










Address
2916/20 Malaspina Promenade, Savary Island, BC
Price
$ 1,999,000
Property Attributes
- ID#19395
- TypeSingle Family
- Listing Status Active
- MunicipalitySavary Island
- CitySavary Island
- Postal Code
- StyleSingle Family Dwelling
- Year Built2008
- Price$ 1,999,000
- Bedrooms5
- Bathrooms2
- Half Bathrooms0
- Sqr Footage3732
- Lot Size0.78 Acres
Data Source:
RLP - CREA EN
Property Description
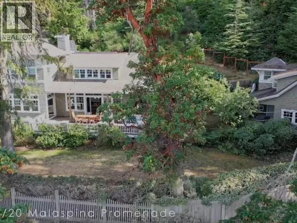
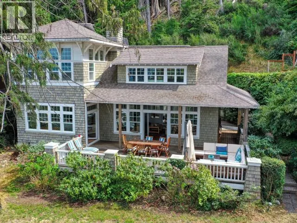
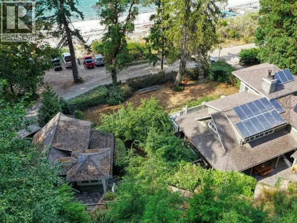
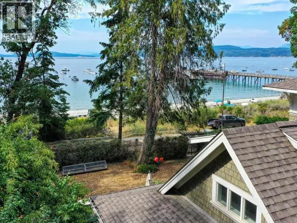
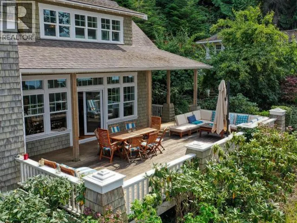
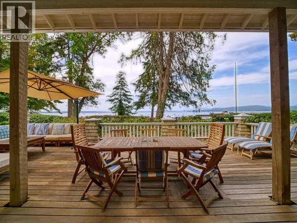
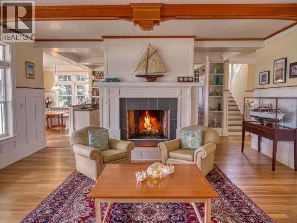
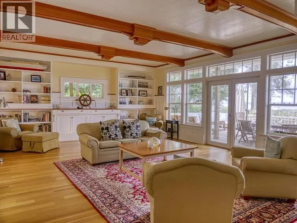
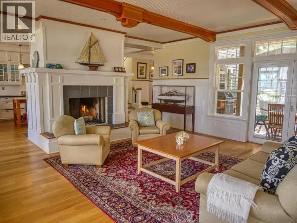
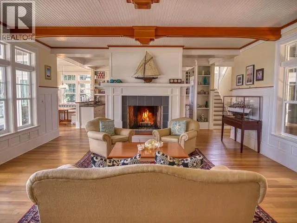
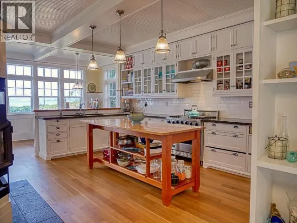
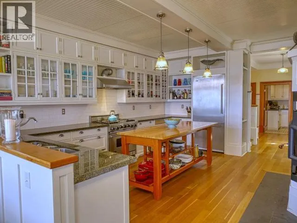
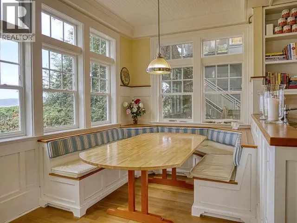
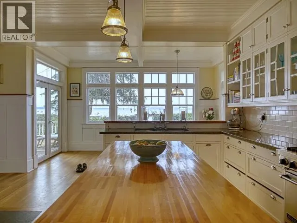
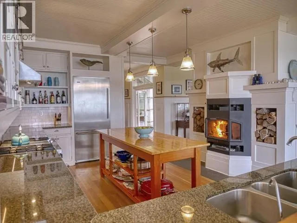
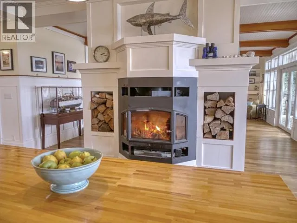
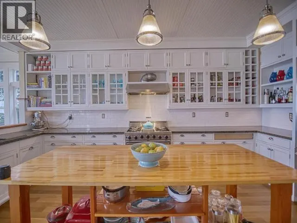
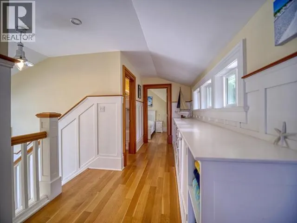
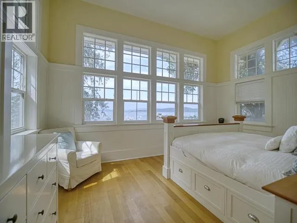
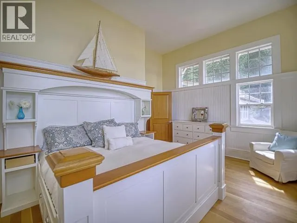
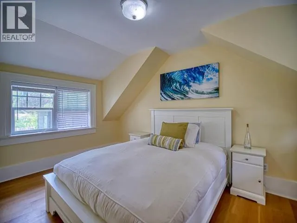
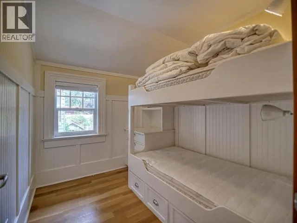
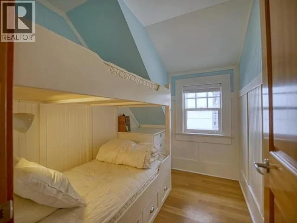
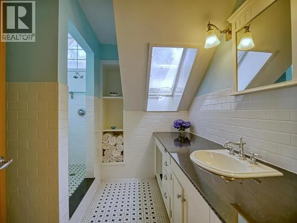
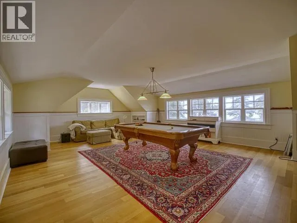
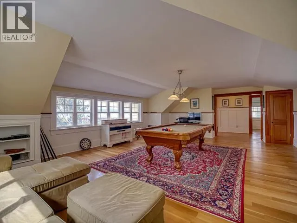
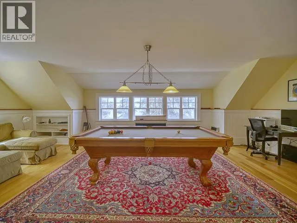
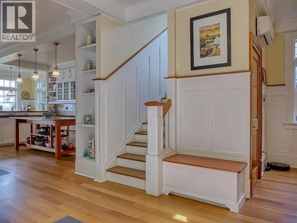
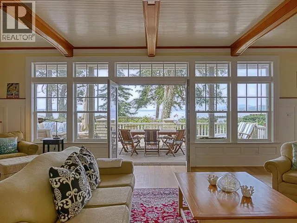
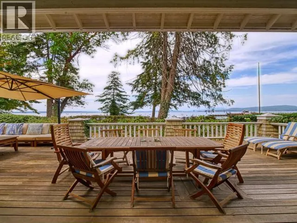
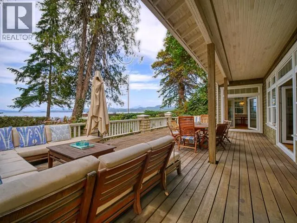
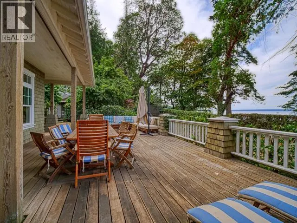
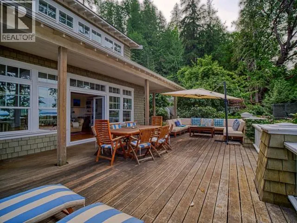
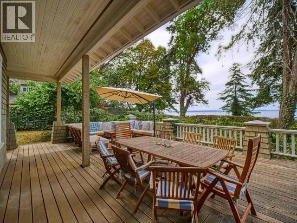
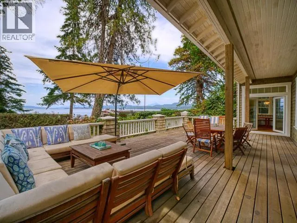
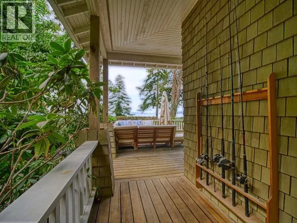
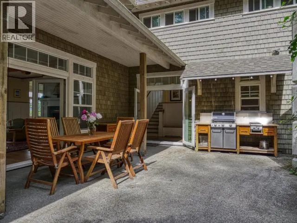
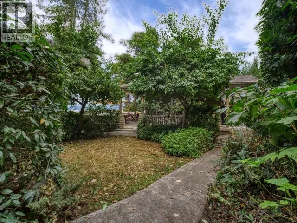
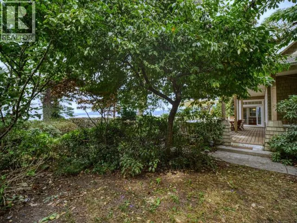
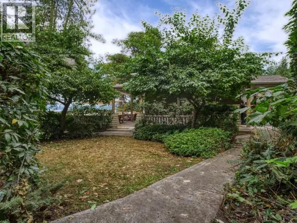
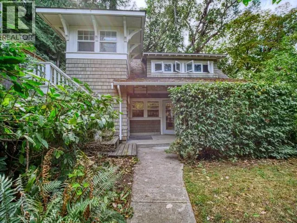
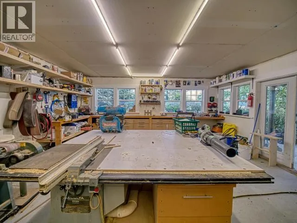
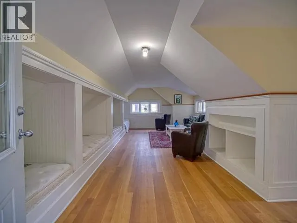
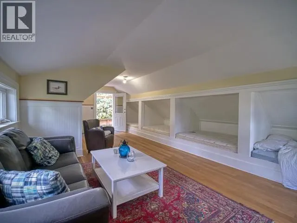
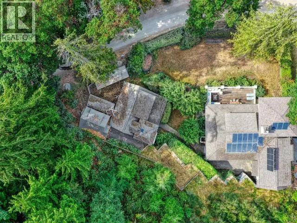
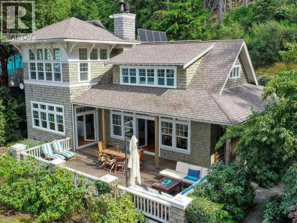
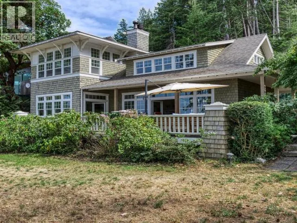
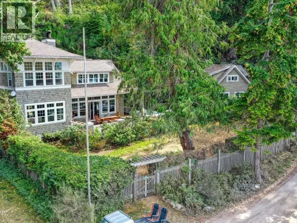
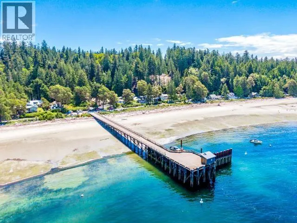
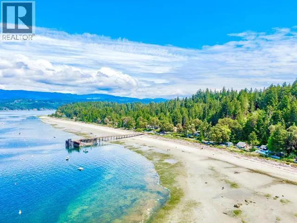
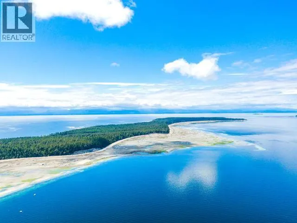
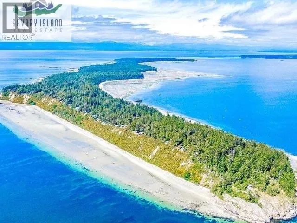
Experience "Hampton" elegance on Savary Island! This luxurious ocean side estate has a wonderful east coast feel. It is rare for a property that has such high quality throughout to be available on an off-the-grid location like Savary Island. This walk-on-waterfront property is very private, surrounded by beautiful gardens. The huge oceanfront deck has plenty of room for entertaining and there is also a patio behind the main house with built in bbq. The main house has everything you need in an oceanside retreat, family room with fireplace, modern spacious kitchen, games room with a stunning billiards table and much more. The second building has a woodworking shop and a guest loft upstairs for extra sleeping quarters. This building can be connected to its own existing septic and converted into a stand alone guest house. With float plane access on the beach and boat moorage in front of the property this could be your seaside getaway from life in the city. Live cyber tours available.
General Features
| Terms | SALE |
|---|---|
| Construction Style | Detached |
| Property Sub Type | Single Family |
| jumpId | 26455010 |
| Property Subtype French | Single Family Dwelling |
| Listing Type French | House |
| MLS | 19395 |
| Building Type | House |
| Features | Private setting |
| Property Type | Single Family |
Interior Features
| Fireplace | yes |
|---|---|
| Living Area Range | 3732 sqft |
| Bedrooms | 5 |
| Heating Type | Other, Heat Pump |
| Beds | 5 |
| Total Baths | 2 |
| Total Baths | 2 |
Exterior Features
| Waterfront | yes |
|---|
Room Details
| Room | Dimensions | Level | Flooring | Details |
|---|---|---|---|---|
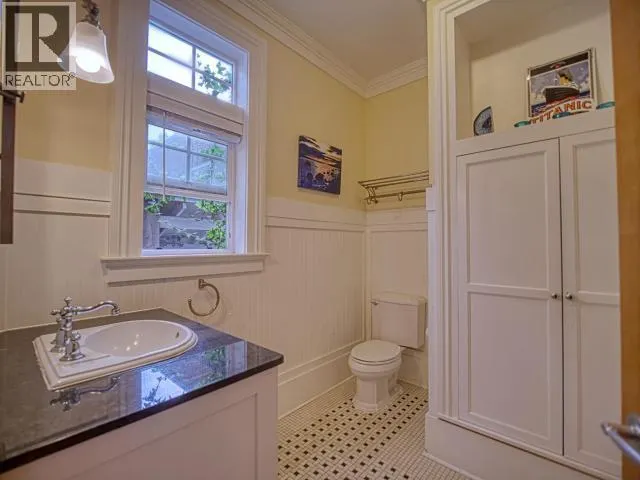
| Bathroom | Measurements not available | |||
| Bathroom | Measurements not available | Main Level | ||
| Bedroom | 9 ft x 7 ft ,10 in | |||
| Bedroom | 15 ft ,3 in x 9 ft ,2 in | |||
| Bedroom | 9 ft x 6 ft ,11 in | |||
| Bedroom | 27 ft ,6 in x 25 ft ,9 in | |||
| Dining | 16 ft ,5 in x 8 ft ,4 in | Main Level | ||
| Family | 27 ft ,11 in x 19 ft ,11 in | |||
| Foyer | 15 ft ,4 in x 12 ft ,6 in | Main Level | ||
| Kitchen | 14 ft x 18 ft ,8 in | Main Level | ||
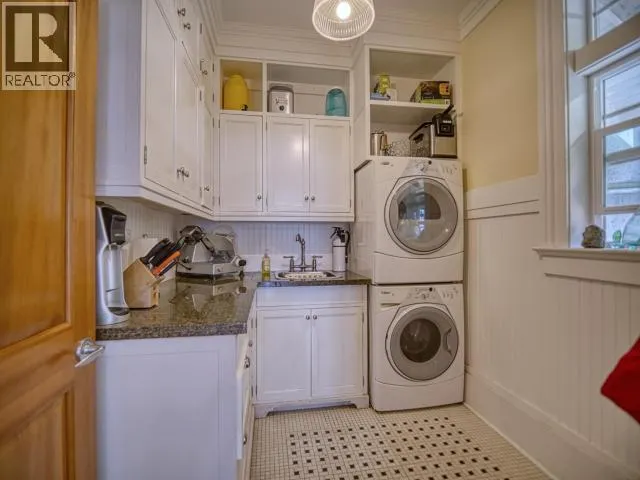
| Laundry | 7 ft ,6 in x 9 ft | Main Level | ||
| Living | 30 ft ,1 in x 20 ft ,1 in | Main Level | ||
| Master Bedroom | 16 ft ,4 in x 13 ft ,9 in | |||
| Other | 27 ft ,4 in x 19 ft ,4 in | |||
| Other | 8 ft ,1 in x 28 ft ,4 in |
Amenities
- Views
- New Construction
- Adult 55+
- Lease To Own
- No Strata Fees
- Furnished
- Primary On Main
- Air Conditioning
- Seller Finance
- Green
- Fixer Upper
- Horse
- Golf
- Fireplace
- Deck
- Garage
- Basement
- Pool
